sales@dhundairytech.com | +91 8200673508

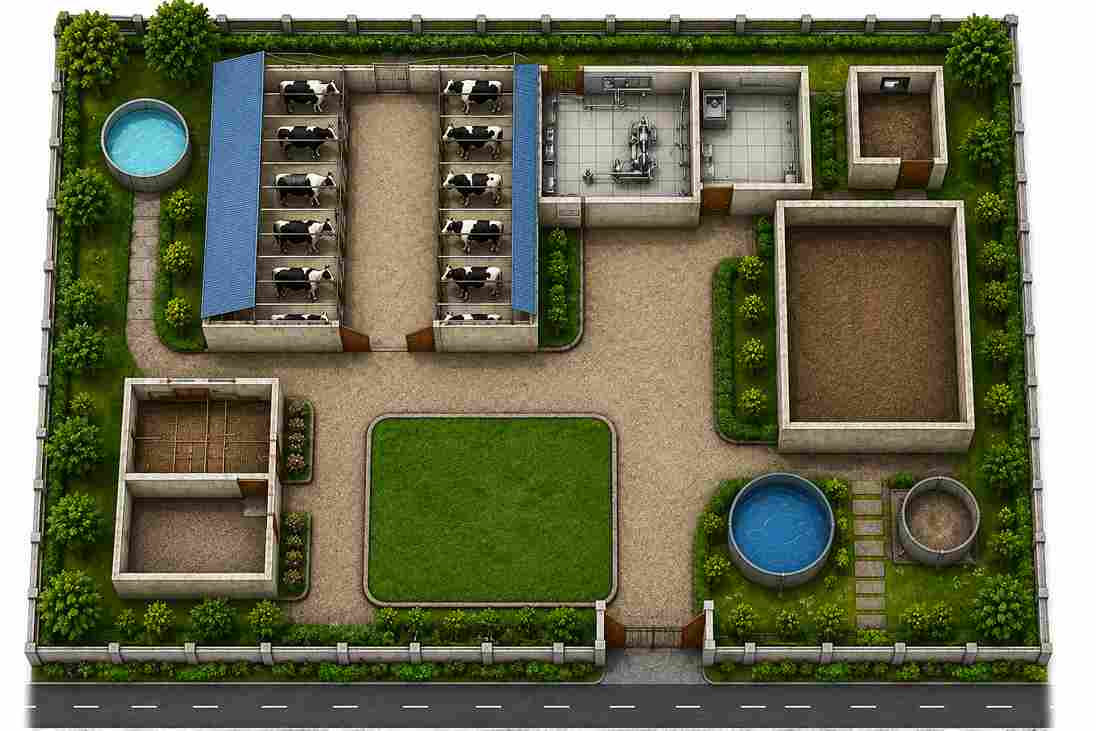
The Definitive Guide to Land Requirements for a 20-Cow Dairy Farm: Engineering, Agronomy, and Financial Architecture

Setting up a commercial 20-cow dairy enterprise requires balancing civil infrastructure footprint with nutritional biomass production. Total land acquisition varies from 0.15 acres (6,500 sq. ft.) for an intensive zero-grazing system relying entirely on external sourcing, to 4.5–5.5 acres for a vertically integrated, feed-autonomous operation.
Strategic Operational Models: Land Allocation Framework
                          TOTAL LAND PROFILE
                                  │
         ┌────────────────────────┴────────────────────────┐
         ▼                                                 ▼
┌─────────────────────────────────┐       ┌─────────────────────────────────┐
│  ZERO-GRAZING / INTENSIVE MODEL │       │    FEED-AUTONOMOUS MODEL        │
│  Total: 0.15 - 0.25 Acres       │       │    Total: 4.5 - 5.5 Acres       │
│  (6,500 - 10,800 sq. ft.)       │       │                                 │
├─────────────────────────────────┤       ├─────────────────────────────────┤
│ • Shed Infrastructure: 100%     │       │ • Shed & Utilities: ~0.15 Acres │
│ • Fodder Production: 0%         │       │ • High-Yield Perennial: 3.5 Ac  │
│ • Biomass: External sourcing    │       │ • Legume Enrichment: 1.0 Ac     │
└─────────────────────────────────┘       └─────────────────────────────────┘
The operational profile dictates capital allocation, operational overhead, and biosecurity exposure:
| Parameter | Intensive Zero-Grazing Model | Feed-Autonomous Model |
| Total Land Footprint | 0.15 – 0.25 Acres (6,500 – 10,800 sq. ft.) | 4.5 – 5.5 Acres (196,000 – 240,000 sq. ft.) |
| Land Capital Expenditure | Minimal / Suitable for leased plots | High initial capital acquisition cost |
| Operational Risk Profile | Vulnerable to fodder market price shocks | Insulated from raw material volatility |
| Manure / Nutrient Loop | Must export slurry/dung off-site | 100% closed-loop organic soil recycling |
| Optimal Geographic Zone | Peri-urban belts, high land-cost zones | Rural agricultural belts, canal-fed basins |
Civil Engineering & Structural Layout (Infrastructure: ~5,500–6,500 sq. ft.)
A 20-cow dairy unit accommodates a dynamic herd profile: 20 adult lactating/dry cows, 1 breeding bull (or dedicated AI service bay), 4–6 growing heifers, and 8–10 calves across varied age brackets.
+---------------------------------------------------------------------------------------------------+
|                           TOTAL CIVIL FOOTPRINT: ~6,200 SQ. FT.                                   |
|                                                                                                   |
|  +---------------------------------------+  +--------------------------------------------------+  |
|  | COVERED LOAFING & RESTING BARN        |  | OPEN PADDOCK (SOLAR RADIATION ZONE)              |  |
|  | 60 ft x 20 ft = 1,200 sq. ft.         |  | 60 ft x 33 ft = 2,000 sq. ft.                    |  |
|  | • 20 Feeding Bays (2.5 ft/cow)        |  | • Unpaved / Compacted Moorum Bed                 |  |
|  | • Continuous Waterer (1.5 ft/cow)     |  | • Free exercise & nocturnal cooling              |  |
|  +---------------------------------------+  +--------------------------------------------------+  |
|                                                                                                   |
|  +---------------------+  +---------------------+  +---------------------+  +------------------+  |
|  | HEIFER & CALF PENS  |  | 2x2 TANDEM PARLOUR  |  | FEED & CONCENTRATE  |  | BUNKER SILAGE    |  |
|  | 450 sq. ft.         |  | & BULK MILK COOLER  |  | WAREHOUSE           |  | PITS (2 UNITS)   |  |
|  | Partitions: 0-3 mo, |  | 400 sq. ft.         |  | 500 sq. ft.         |  | 350 sq. ft.      |  |
|  | 3-6 mo, 6-12 mo     |  | Food-grade tiles    |  | Moisture-proof slab |  | Reinforced brick |  |
|  +---------------------+  +---------------------+  +---------------------+  +------------------+  |
|                                                                                                   |
|  +----------------------------------------------+  +-------------------------------------------+  |
|  | SOLID-LIQUID WASTE & BIOGAS DIGESTER         |  | LOGISTICS, PASSAGES & BUFFER ZONES        |  |
|  | 400 sq. ft.                                  |  | 900 sq. ft.                               |  |
|  | Dung drying bed + 10 m³ anaerobic digester   |  | 10 ft Tractor aisle, ramps, loading bay   |  |
|  +----------------------------------------------+  +-------------------------------------------+  |
+---------------------------------------------------------------------------------------------------+
Engineering Standards and Dimensions
                       ROOF PITCH & VENTILATION PROFILE

                                Ridge Vent (Open)
                                     / \
                                    /   \  Monitor Roof Design
                                   /     \ (Slope: 1:3)
       Eaves Height: 10-12 ft     /       \
         ┌───────────────────────/         \───────────────────────┐
         │                                                         │
         │   Continuous Feeding Manger        Standing Platform    │ Gutter (Slope 1:60)
         │  [_______ 2.5 ft ________]        [_____ 5.5 ft _____]  │ [__ 1.5 ft __]
         │                                                         │
         └─────────────────────────────────────────────────────────┴─────────────
- Covered Shed (1,200 sq. ft.): Built with a minimum central ridge height of 14–16 ft and eave height of 10–12 ft to facilitate the stack effect for continuous thermal heat displacement. Longitudinal axis must run East-to-West to minimize direct solar radiation inside the resting stalls.
- Open Loafing Area (2,000 sq. ft.): Surfaced with compacted gravel or natural moorum, enclosed with heavy-duty galvanized iron (GI) pipe railings (Class B, 2-inch diameter), allowing natural social interaction, grooming, and nocturnal cooling.
- Milking Parlour & Milk Handling Room (400 sq. ft.): Centralized 2×2 tandem or herringbone configuration with anti-skid epoxy-coated flooring, sanitary coved wall-floor junctions, integrated wash-down drainage, and isolation housing for a Bulk Milk Cooler (BMC).
- Calf and Isolation Pens (450 sq. ft.): Subdivided into single-calf hutches (0–2 months) to suppress enteric pathogens, moving into communal calf pens (3–6 months) and a dedicated isolation/quarantine stall for sick animals.
- Concentrate & Dry Storage Warehouse (500 sq. ft.): Elevated plinth (minimum 2.5 ft above ground level) with integrated moisture barriers to store bagged grains, mineral mixes, bypass fats, and dry straw stacks safely.
- Silage Storage Bunkers (350 sq. ft.): Twin reinforced concrete/brick masonry bunker silos designed with a 1:3 batter angle on side walls for airtight tractor compaction, holding 60–80 metric tons of fermented forage.
- Effluent & Manure Processing (400 sq. ft.): Sloped masonry dung collection platform leading to a solid-liquid separation screen, connected to a 10–15 cubic meter biogas digester and secondary slurry maturation basin.
Agronomy & Fodder Land Geometry (4.0–5.0 Acres)
A dairy cow consumes approximately 2.5% to 3.5% of its live body weight in Dry Matter (DM) daily. For a high-producing 550 kg crossbred cow, this translates to 16.5 kg DM/day, with 60–70% coming from fibrous green and preserved forage.
1. Annual Biomass Requirement Model
$$\text{Daily Green Biomass} = 20 \text{ cows} \times 40 \text{ kg} = 800 \text{ kg/day}$$
$$\text{Add: Heifer / Calf Allowance (30\%)} = 240 \text{ kg/day}$$
$$\text{Gross Daily Requirement} = 1,040 \text{ kg/day} \approx 1.04 \text{ Metric Tons/day}$$
$$\text{Annual Green Biomass Demand} = 1.04 \text{ MT} \times 365 \text{ days} = 379.6 \text{ Metric Tons/year}$$
Adding an operational buffer of 10% for mechanical harvesting losses, ensiling shrinkage, and sorting refusals, the total required annual biomass yield is ~418 Metric Tons.
             CROPPING GEOMETRY FOR 4.5 ACRE FODDER ROTATION

+-------------------------------------------------------------------+
| PLOT 1: Hybrid Napier / Super Napier (1.0 Acre)                   | -> Cuts 1-8
+-------------------------------------------------------------------+
| PLOT 2: Hybrid Napier / Super Napier (1.0 Acre)                   | -> Staggered
+-------------------------------------------------------------------+
| PLOT 3: Hybrid Napier / Super Napier (1.0 Acre)                   | -> Staggered
+-------------------------------------------------------------------+
| PLOT 4: High-Tonnage Fodder Corn / Sorghum for Silage (1.0 Acre)   | -> 2x Annual
+-------------------------------------------------------------------+
| PLOT 5: Legume Nitrogen Bank (Lucerne / Berseem / Cowpea) (0.5 Ac)| -> High-Crude Protein
+-------------------------------------------------------------------+
2. Crop Rotation, Tonnage, and Land Allocation Matrix
| Crop Type | Variety / Strain | Agronomic Cycle | Yield (Tons/Acre/Year) | Allocated Land | Annual Production |
| Perennial High-Density Grass | Super Napier / CO-4 / CO-5 / BNH-10 | Multi-cut (6–8 cuts/yr) | 110 – 130 MT | 2.5 Acres | 275 – 325 MT |
| Silage Biomass Crop | Fodder Maize (African Tall) / Jumbo Sorghum | Bi-annual rotational crop | 22 – 28 MT per crop cycle | 1.0 Acre | 45 – 55 MT |
| High-Protein Legumes | Lucerne (Alfalfa) / Berseem / Cowpea | Multi-cut / Seasonal rotation | 35 – 45 MT | 1.0 Acre | 35 – 45 MT |
| Total Allocation | — | — | — | 4.5 Acres | 355 – 425 MT |
Technical & Geographic Site-Selection Criteria
Evaluating land for a commercial dairy installation requires structural due diligence across four core vectors:
  [ WATER SECURITY ] ──────► Minimum 150 L/cow/day potable reserve (<1,000 ppm TDS)
          │
  [ TOPOGRAPHY & DRAINAGE ] ─► 1-2% natural land slope to prevent foot-rot & mastitis
          │
  [ ROAD ACCESS ] ─────────► Heavy-vehicle (10-wheel truck) access for feed delivery & milk tankers
          │
  [ POWER & BIOSECURITY ] ──► 3-phase commercial grid + 500m buffer from other livestock units
- Hydrological Yield & Water Chemistry: Lactating cattle require 100–150 liters of potable water daily for metabolic hydration, body temperature regulation, and yard cleaning. Total dissolved solids (TDS) must remain below 1,000 ppm, and nitrates must measure below 10 mg/L to prevent chronic subclinical toxicity and reproductive failures.
- Topography, Infiltration, and Grading: Select land with an innate 1% to 2% natural gradient to facilitate passive storm runoff and prevent standing slurry pools. Avoid high-water-table zones where clay saturation causes deep hoof-sinking, secondary pododermatitis (foot rot), and elevated environmental mastitis rates.
- Logistics & Structural Load Access: The farm entrance must support heavy freight vehicles (15–20 ton gross vehicle weight) carrying bulk dry fodder, concentrate feeds, and milk transport tankers, backed by an all-weather access road.
- Microclimatic Buffers & Biosecurity Distances: Situate the structure at least 500 meters away from commercial livestock operations to create a sanitary barrier against airborne pathogens (e.g., FMD, Lumpy Skin Disease), orienting the structures to exploit prevailing summer breeze patterns.
Financial Architecture: Land Setup ROI & Payback
Investing in dedicated fodder land requires balancing capital expenditures (CapEx) against recurring operational feed costs (OpEx).
Cost-Benefit Analysis: Purchased Green Fodder vs. In-House Cultivation
- Purchased Commercial Fodder Route (Zero-Grazing):
- Sourcing green fodder commercially averages $0.04 to $0.06 per kg delivered.
- Annual Cost: $418,000 \text{ kg} \times \$0.05 = \mathbf{\$20,900 \text{ / year}}$ in green forage outlay alone.
- Self-Cultivated Fodder Route (4.5 Acres Owned/Leased):
- Cost of production (seeds, electricity, fertilizer, irrigation, labor, harvesting) averages $0.015 per kg.
- Annual Operational Cost: $418,000 \text{ kg} \times \$0.015 = \mathbf{\$6,270 \text{ / year}}$.
- Annual Operating Savings:$\mathbf{\$14,630 \text{ / year}}$.
If 4.5 acres of agricultural land is leased at $800/acre/year ($3,600 total), the net operational savings remain substantial at $11,030 annually, shielding the enterprise from volatile commodity markets while maintaining strict control over harvested forage quality and dry-matter density.
Frequently Asked Questions
Can I run a 20-cow dairy farm on 1 acre of land?
Yes, provided you do not cultivate all fodder on-site. Dedicate 0.15 acres (6,500 sq. ft.) to the farm infrastructure and use the remaining 0.85 acres to grow high-protein supplement grasses (like Lucerne or Berseem), while buying silage or corn fodder from external farmers.
What is the minimum land size required just for shed construction?
The absolute minimum built-up footprint for 20 cows in a loose-housing setup is 5,000 sq. ft. (approx. 555 sq. yards or 0.11 acres), which accommodates the covered resting bay, open paddock, milking area, and feed room.
Which green fodder crop yields the maximum per acre?
Super Napier and CO-4/CO-5 Hybrid Napier offer the highest tonnage, yielding 120 to 150 tons per acre per year in fertile, well-irrigated soil across 6 to 8 cuts annually, cutting land requirement down to 2.5–3 acres for 20 cows.
Comprehensive Implementation Checklist
- [ ] Soil Testing: Complete profile analysis for pH (6.0–7.5 ideal), organic carbon, and heavy metal concentrations.
- [ ] Water Source Audit: Run laboratory tests for microbial counts, TDS, salinity, and mineral hardness.
- [ ] Zoning Clearance: Secure local agricultural zoning, environmental board permissions, and animal welfare compliance.
- [ ] Land Clearing & Grading: Execute 1.5% structural leveling, install sub-surface storm drains, and cast boundary fencing.
- [ ] Borewell & Irrigation Pipeline: Lay underground PVC mains and drip/sprinkler headers across all fodder plots.
- [ ] Rootstock Sourcing: Secure disease-free vegetative stem cuttings for Super Napier / CO-5 from certified nurseries.
- [ ] Civil Construction Execution: Pour barn plinths, erect eave-ventilated trusses, lay anti-skid grooved floors, and install effluent drains.